2181 Larkhill Lane, Auburn, AL 36830
- $1,355,241
- 5
- BD
- 5
- BA
- 3,983
- SqFt


- List Price
- $1,355,241
- Status
- ACTIVE
- Days on Market
- 585
- MLS#
- 173279
- Subtype
- Residential
- Year Built
- 2025
- Bedrooms
- 5
- Bathrooms
- 5
- Full Baths
- 4
- Half Baths
- 1
- Living Area
- 3,983
- Lot Size
- 1
- Acres
- 1.09
- Subdivision
- High Grove
- MLS Area Major
- Auburn
Property Description
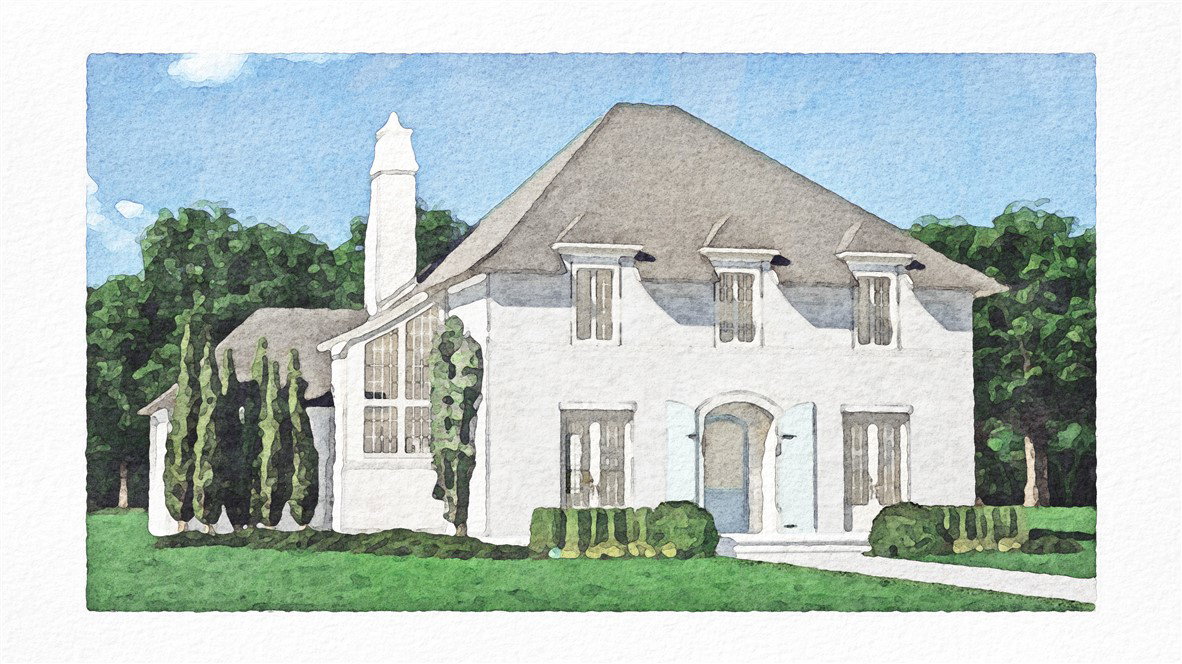
Introducing HIGH GROVE, Auburn’s newest luxury community presented by Dilworth Residential and Lowder New Homes! This is a rare opportunity to own one of only 25 private, wooded homesites, each offering 1+ acres of natural beauty and space. Ideally located just minutes from Chewacla State Park, the heart of Auburn, I-85, and Tiger Town, residents enjoy convenient access to premier shopping, dining, and entertainment while still embracing a peaceful, estate-style setting. The Ella Plan is thoughtfully designed for both everyday living and elevated entertaining. The chef’s kitchen features a large breakfast bar, stainless steel appliances, walk-in pantry, cozy breakfast room, and a formal dining room with a butler’s pantry. The spacious family room flows seamlessly onto a covered veranda, creating the perfect indoor-outdoor living experience. The main level includes a luxurious primary suite offering a spa-like retreat with a soaking tub, separate walk-in shower, and generous space to unwind. A private en suite bedroom is also located on the main floor—ideal for guests or multi-generational living. Upstairs, you’ll find three additional bedrooms and a large bonus room, providing flexibility for recreation, media, or additional living space. This home is complete with a dedicated office, mudroom, and a 3-car garage. High-end features include a Navien tankless water heater and Pella windows, combining efficiency with quality craftsmanship. Surrounded by lush landscaping and designed for exceptional outdoor living, this home offers the perfect blend of elegance, comfort, and privacy in one of Auburn’s most desirable new communities.
Additional Information
- Interior Features
- Breakfast Area, Ceiling Fan(s), Separate/Formal Dining Room, Kitchen Island, Primary Downstairs, Pantry, Attic
- Exterior Features
- Storage, Sprinkler/Irrigation
- HOA Fee
- $['0.0']
- Community Features
- Auburn
- Flooring
- Carpet, Tile, Wood
- Appliances
- Dishwasher, Disposal, Gas Range, Microwave
- Heating
- Heat Pump
- Air Conditioning
- Heat Pump
- Levels
- One and One Half
- Foundation
- Slab
- Parking Features
- Attached, Three or more Spaces
- Elementary School
- Auburn Early Education/Ogletree
- Middle School
- Auburn Early Education/Ogletree
- View
- Other
Mortgage Calculator
Listing courtesy of DILWORTH DEVELOPMENT SALES.