821 Whittington Street, Auburn, AL 36832
- $589,900
- 6
- BD
- 4
- BA
- 4,286
- SqFt




- List Price
- $589,900
- Status
- ACTIVE
- Days on Market
- 469
- Price Change
- ▼ $10,100 1783714567
- MLS#
- 174415
- Subtype
- Residential
- Year Built
- 2016
- Bedrooms
- 6
- Bathrooms
- 4
- Full Baths
- 3
- Half Baths
- 1
- Living Area
- 4,286
- Lot Size
- 0
- Acres
- 0.34
- Subdivision
- Cotswolds
- MLS Area Major
- Auburn
Property Description
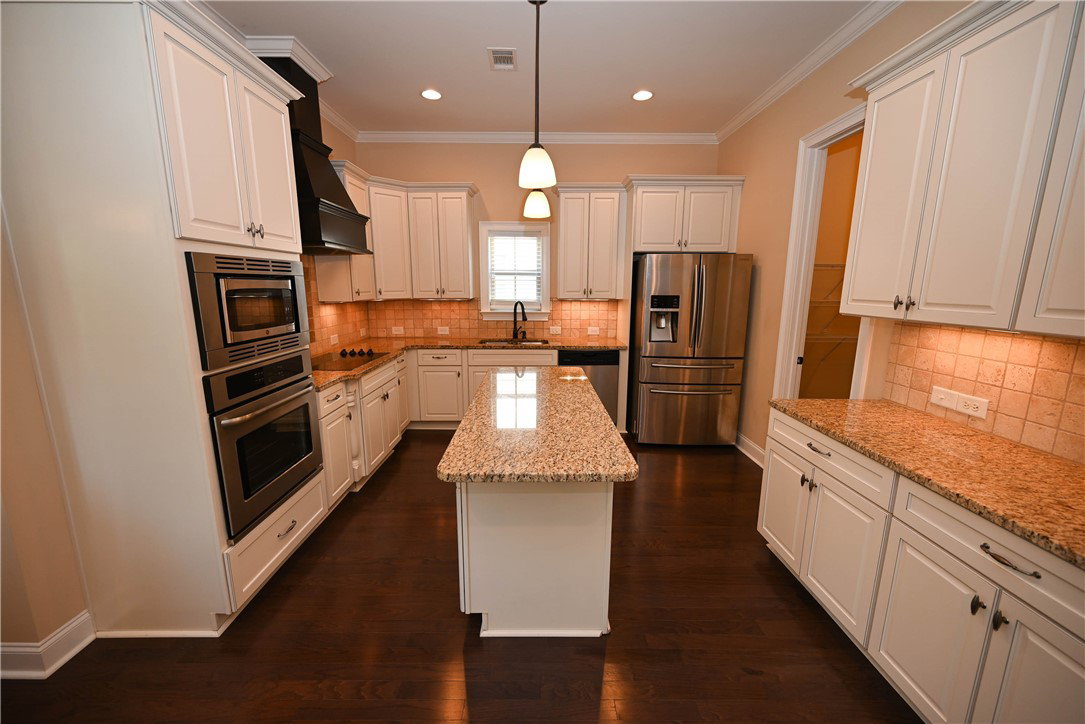
Do you need more room? Great space inside & out offering lots of options for the house & yard! Full brick/stone exterior for easy maintenance. Immaculately maintained. Open concept floorplan with kitchen open to living room & breakfast area. Kitchen boasts a large center island, under cabinet lighting, kitchen desk & walk in pantry. Large breakfast area with 4 windows overlooks the private, fenced back yard. Living includes hardwood floors, recessed lighting, gas fireplace. Convenient half bath tucked away in the hall. Generous sized primary bedroom features 4 windows & recessed lighting. Primary bath features a tiled shower, jetted tub, double sink vanity & a HUGE walk in closet! Secondary primary suite on the second level complete with a tiled shower, soaking tub, private water closet, linen closet and extended vanity. Pristine additional bedrooms upstairs are like new. Massive back yard is flat & fully fenced! Energy (MONEY) saving features include spray foam insulation & tankless hot water heater. Here's the best part - not 1, but 2 pools!
Additional Information
- Interior Features
- Breakfast Area, Ceiling Fan(s), Separate/Formal Dining Room, Garden Tub/Roman Tub, Jetted Tub, Kitchen Island, Kitchen/Family Room Combo, Primary Downstairs, Walk-In Pantry, Window Treatments, Attic
- Exterior Features
- Storage
- Taxes
- $['2905.12']
- HOA Fee
- $['0.0']
- Community Features
- Auburn
- Flooring
- Carpet, Tile, Wood
- Appliances
- Some Electric Appliances, Dishwasher, Electric Range, Disposal, Microwave, Oven, Stove
- Heating
- Heat Pump
- Air Conditioning
- Heat Pump
- Stories
- 2
- Levels
- Two
- Foundation
- Slab
- Parking Features
- Attached, Garage, Two Car Garage
- Garage Spaces
- 2
- Elementary School
- Richland/Creekside
- Middle School
- Richland/Creekside
Mortgage Calculator
Listing courtesy of BERKSHIRE HATHAWAY HOMESERVICES.