1154 Sarah Lane, Auburn, AL 36830
- $377,577
- 3
- BD
- 3
- BA
- 1,795
- SqFt


- List Price
- $377,577
- Status
- ACTIVE
- Days on Market
- 154
- Price Change
- ▼ $1 1785204198
- MLS#
- 179043
- Subtype
- Residential
- New Construction
- Yes
- Year Built
- 2026
- Bedrooms
- 3
- Bathrooms
- 3
- Full Baths
- 2
- Half Baths
- 1
- Living Area
- 1,795
- Lot Size
- 0
- Acres
- 0.10
- Subdivision
- Auburn Farms
- MLS Area Major
- Auburn
Property Description
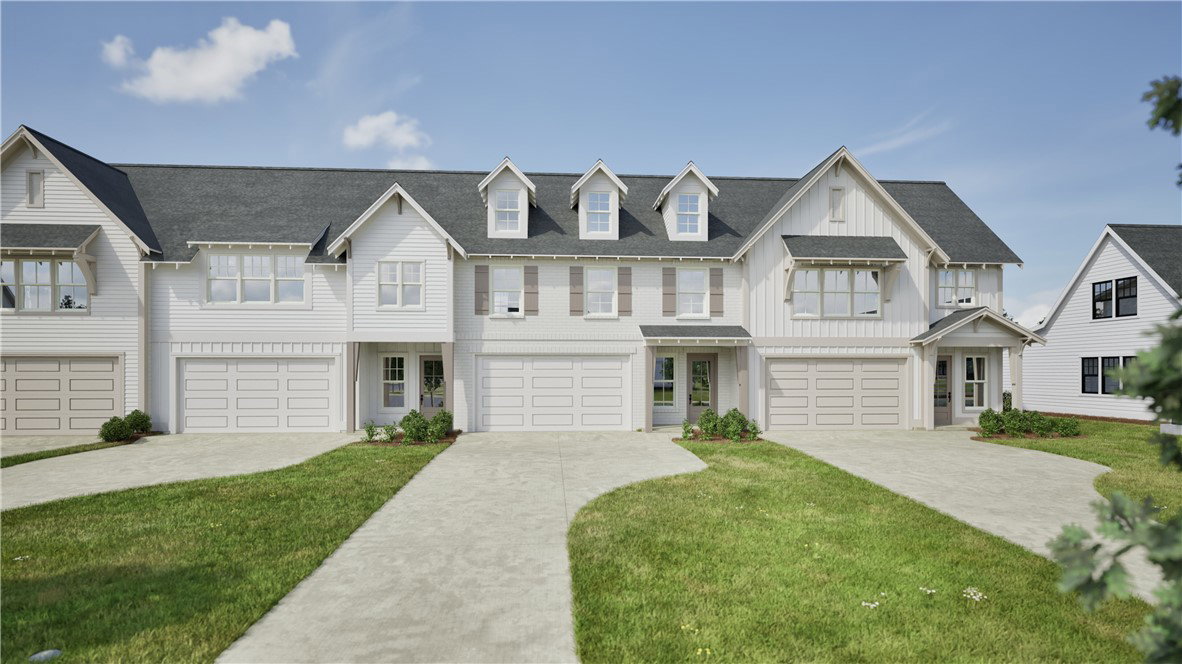
Discover the Ivy—an inviting two-story, three-bedroom interior townhome designed with both comfort and functionality in mind. The main-level primary suite offers added convenience and a private retreat. The first floor features an open-concept design, with the great room flowing effortlessly into the dining area and kitchen. The kitchen is equipped with a large center island and provides direct access to a covered porch, making it perfect for everyday living and entertaining. The primary suite includes a spacious walk-in closet and an ensuite bath, with the option to upgrade to a double vanity. Additional main-level features include a powder room, dedicated laundry space, a welcoming foyer, and access to a two-car garage. Upstairs, two secondary bedrooms share a full bathroom, with an optional double-vanity layout. This level offers versatile space for guests, family, or a home office, while maintaining privacy from the primary suite below. Planned community amenities include a pool, pavilion, pickleball courts, bocce ball, playground, and a fire pit for gathering and relaxation. For a limited time, take advantage of special savings—receive up to $7,500 on Terraces and $10,000 on Single Family Homes when you go under contract by March 31st!
Additional Information
- Interior Features
- Ceiling Fan(s), Kitchen Island, Pantry, Wired for Sound, Attic
- Exterior Features
- Storage, Sprinkler/Irrigation
- HOA Fee
- $['115.0']
- Community Features
- Auburn
- Flooring
- Carpet, Ceramic Tile, Plank, Simulated Wood
- Appliances
- Dishwasher, Electric Cooktop, Disposal, Microwave, Oven
- Heating
- Electric, Heat Pump
- Air Conditioning
- Central Air, Electric
- Stories
- 2
- Levels
- Two
- Foundation
- Slab
- Parking Features
- Attached, Garage, Two Car Garage
- Garage Spaces
- 2
- Elementary School
- Woodland Pines/Yarbrough
- Middle School
- Woodland Pines/Yarbrough
Mortgage Calculator
Listing courtesy of HOLLAND HOME SALES.