515 Whooper Lane, Auburn, AL 36832
- $478,750
- 3
- BD
- 2
- BA
- 1,800
- SqFt




- List Price
- $478,750
- Status
- ACTIVE
- Days on Market
- 162
- Price Change
- ▲ $5,000 1787344591
- MLS#
- 179803
- Subtype
- Residential
- New Construction
- Yes
- Year Built
- 2026
- Bedrooms
- 3
- Bathrooms
- 2
- Full Baths
- 2
- Living Area
- 1,800
- Lot Size
- 0
- Acres
- 0.12
- Subdivision
- Swann's Bridge
- MLS Area Major
- Auburn
Property Description
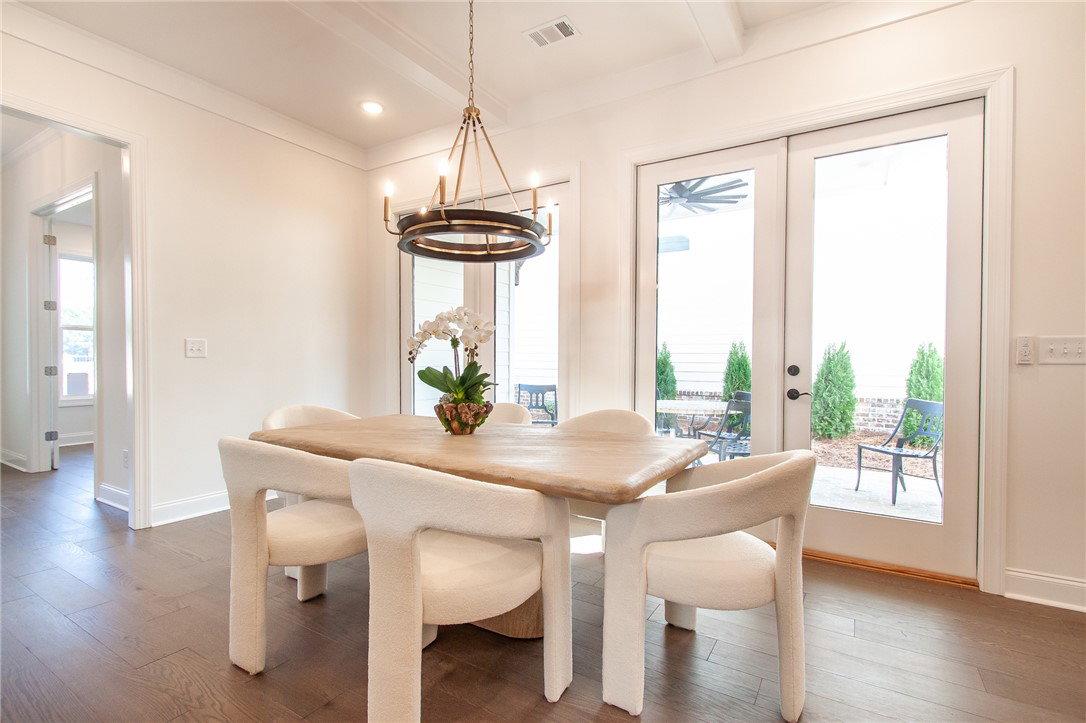
Discover the Langston floorplan, a thoughtfully designed new construction home offering 1,800 square feet, 3 bedrooms, and 2 bathrooms in the welcoming Swann’s Bridge community. This single-level home invites you in with a welcoming foyer and a layout designed for both comfort and functionality. The open-concept living space creates a natural flow between the living room, dining area, and kitchen, making it easy to gather, entertain, or enjoy everyday moments. The kitchen is both stylish and practical, featuring granite countertops, stainless steel appliances, generous prep space, and a spacious pantry for added storage. The living room also offers the option for a ventless fireplace, creating a warm focal point. The primary suite provides a peaceful, tucked-away setting with a well-designed bath and a large, functional closet layout. Secondary bedrooms offer flexibility for guests, hobbies, or the option to create a dedicated study. A mudroom enhances everyday living with an optional key drop and bench, along with a large pass-through laundry room with an optional sink. A two-car garage and included fencing add convenience and value. Outdoor living is just as inviting with a covered patio and available upgrades including a gas stub connection for a grill or fireplace, TV prewire, and brick pavers. Buyers also have the opportunity to select design finishes to personalize the home. Living in Swann’s Bridge means access to thoughtfully curated amenities, including a clubhouse, pool with lounge seating, grill station, patio, and outdoor fireplace, with lawn maintenance covered by the association for added ease. Set in a prime Auburn location, this home offers the perfect balance of convenience and lifestyle with nearby shopping, dining, and easy access to everything the area has to offer. Photos shown are of a similar home and do not depict the actual property. Finishes, features, and layout details may vary.
Additional Information
- Interior Features
- Primary Downstairs
- HOA Fee
- $['205.0']
- Community Features
- Auburn
- Appliances
- Dishwasher, Microwave
- Heating
- Gas
- Air Conditioning
- Central Air, Electric
- Stories
- 1
- Levels
- One
- Foundation
- Slab
- Parking Features
- Attached, Garage, Two Car Garage
- Garage Spaces
- 2
- Elementary School
- Richland/Creekside
- Middle School
- Richland/Creekside
Mortgage Calculator
Listing courtesy of EAV LLC.