2178 Roxanna Court, Auburn, AL 36879
- $891,000
- 4
- BD
- 4
- BA
- 3,484
- SqFt



- List Price
- $891,000
- Status
- ACTIVE
- Days on Market
- 103
- Price Change
- ▼ $8,000 1782406684
- MLS#
- 179943
- Subtype
- Residential
- New Construction
- Yes
- Year Built
- 2026
- Bedrooms
- 4
- Bathrooms
- 4
- Full Baths
- 3
- Half Baths
- 1
- Living Area
- 3,484
- Lot Size
- 1
- Acres
- 1
- Subdivision
- Shadow Wood Estates
- MLS Area Major
- Auburn
Property Description
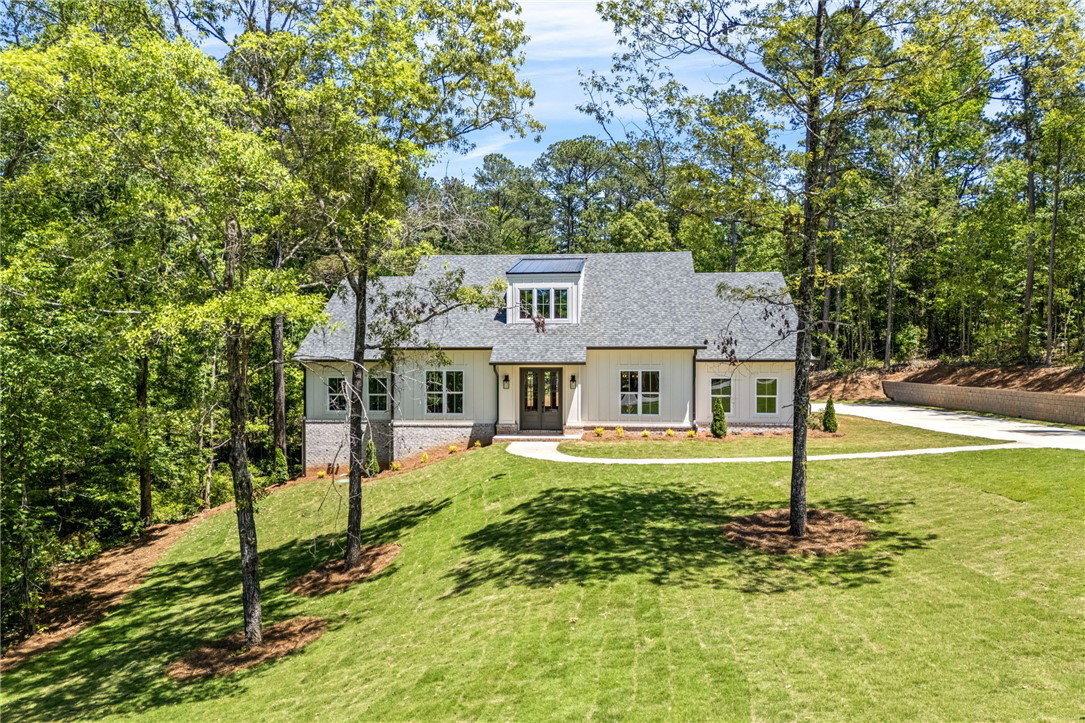
Upscale new construction by BECK Custom Homes set on a full acre in Auburn. Recognized for their hands-on approach & refined finishes, BECK delivers a residence where every detail has been carefully considered. The layout is both functional & flexible, offering 4 bedrooms on the main level and an expansive second-floor bonus room suited for multiple uses. The timeless exterior is enhanced by intentional landscaping across the generous lot. Inside, a wide foyer opens to a centrally positioned great room and a formal dining room, adorned with ceiling-height millwork, establishing a natural flow throughout the home. Accessed through a cased opening, the kitchen hits both refined & functional notes, showcasing full-height custom cabinetry, quartz countertops & backsplash, a concealed, custom pantry for elevated convenience, & a large island postitioned for gathering. The sink overlooks the tree-lined backyard. A gas fireplace flanked by built-ins in the great room reinforces the home’s balanced design. A full-light door system opens to a wide covered porch with a tongue-and-groove ceiling, creating an ideal setting for outdoor living & taking full advantage of the expansive backyard. The primary suite is privately situated and includes direct access to the laundry room, complete with utility sink. The bath features dual vanities, a gorgeous shower with floor-to-ceiling tile, a soaking tub positioned under a window and against a stunning tile wall, & a fabulous custom walk-in closet. At the owner’s entry, a dropzone adds character & practicality, while a well-placed powder room serves guests. In the opposite wing, a guest suite includes a beautifully appointed ensuite, while 2 additional bedrooms share a true Jack-&-Jill bath with separate vanity areas and a common wet space. Upstairs, the oversized bonus room provides the ultimate flex space for media, fitness, or playroom. Dual attics and an impressive poured crawlspace provide ample storage.
Additional Information
- Interior Features
- Ceiling Fan(s), Garden Tub/Roman Tub, Primary Downstairs, Attic
- Exterior Features
- Storage, Sprinkler/Irrigation
- Community Features
- Auburn
- Flooring
- Ceramic Tile, Wood
- Appliances
- Dishwasher, Gas Cooktop, Disposal, Microwave
- Heating
- Gas
- Air Conditioning
- Heat Pump
- Levels
- One and One Half
- Foundation
- Crawlspace
- Parking Features
- Attached, Garage, Two Car Garage
- Garage Spaces
- 2
- Elementary School
- Woodland Pines/Yarbrough
- Middle School
- Woodland Pines/Yarbrough
Mortgage Calculator
Listing courtesy of KELLER WILLIAMS REALTY AUBURN OPELIKA.