8 Burt's Gap Loop, Auburn, AL 36830
- $495,000
- 4
- BD
- 3
- BA
- 2,850
- SqFt




- List Price
- $495,000
- Status
- ACTIVE
- Days on Market
- 151
- MLS#
- 179955
- Subtype
- Residential
- Year Built
- 2026
- Bedrooms
- 4
- Bathrooms
- 3
- Full Baths
- 3
- Living Area
- 2,850
- Lot Size
- 0
- Acres
- 0.22
- Subdivision
- Woodward Oaks
- MLS Area Major
- Auburn
Property Description
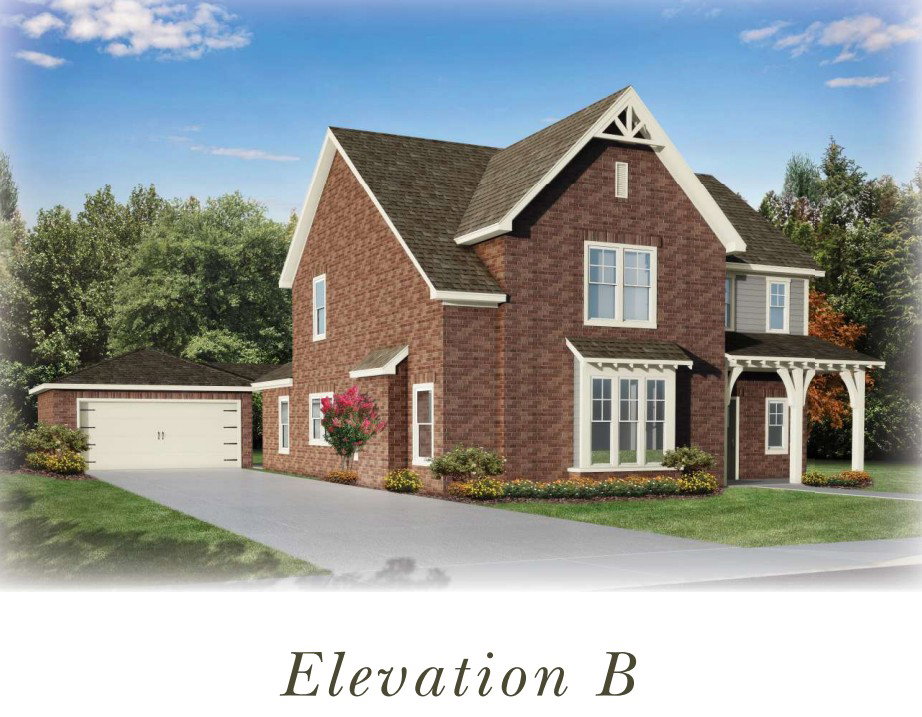
*$5,000 Presale Incentive* The Jefferson floor plan offers a spacious two-story layout with 4 bedrooms and 3 baths, combining comfort and functionality for everyday living. The main level features an open-concept living area along with a private primary suite and an additional bedroom—ideal for guests or a home office. Upstairs, a versatile loft connects two secondary bedrooms and a full bath, providing extra space for relaxation or entertaining. With easy indoor-outdoor flow and a convenient two-car garage, this plan is built for modern living. See listing images for elevation options and structural options. Images used are renderings and/or previously built homes and are for visual purposes only. Receive $7,500 toward closing costs with our preferred lender. Explore design our design book here: https://issuu.com/harrisdoyle/docs/big_book_of_awesome-keystone_master_030923?fr=xKAE9_zU1NQ
Additional Information
- Interior Features
- Primary Downstairs, Other, See Remarks
- HOA Fee
- $['0.0']
- Community Features
- Auburn
- Appliances
- Dishwasher, Disposal, Gas Range, Microwave
- Heating
- Gas
- Air Conditioning
- Heat Pump
- Stories
- 2
- Levels
- Two
- Foundation
- Slab
- Parking Features
- Attached, Garage, Two Car Garage
- Garage Spaces
- 2
- Elementary School
- Woodland Pines/Yarbrough
- Middle School
- Woodland Pines/Yarbrough
Mortgage Calculator
Listing courtesy of HARRIS DOYLE HOMES.