1401 Southwick Lane, Opelika, AL 36801
- $340,000
- 4
- BD
- 3
- BA
- 2,049
- SqFt




- List Price
- $340,000
- Status
- ACTIVE
- Days on Market
- 107
- Price Change
- ▼ $30,000 1785964472
- MLS#
- 180466
- Subtype
- Residential
- Year Built
- 2009
- Bedrooms
- 4
- Bathrooms
- 3
- Full Baths
- 2
- Half Baths
- 1
- Living Area
- 2,049
- Lot Size
- 0
- Acres
- 0.20
- Subdivision
- The Estates
- MLS Area Major
- Opelika
Property Description
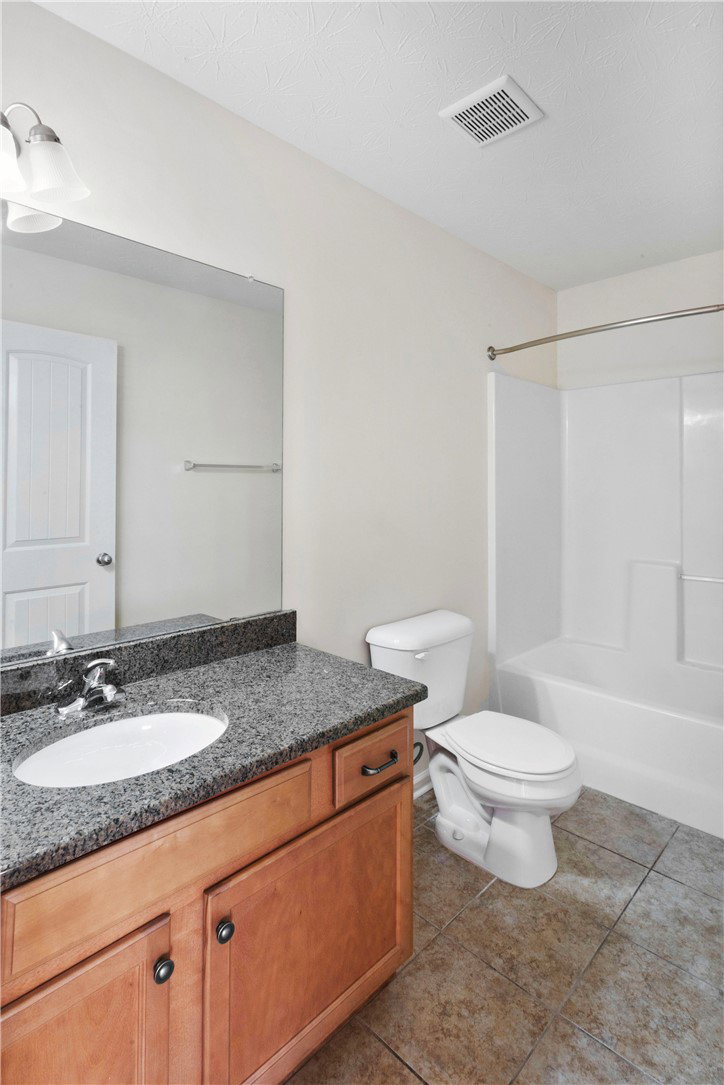
Discover an exceptional lifestyle in this inviting two-story home perfectly situated in Opelika. Offering 4 bedrooms, 2.5 bathrooms, and approximately 2,049 square feet, this home combines comfort, style, and functionality with a warm and welcoming feel from the moment you arrive. Step inside to a welcoming entryway with beautiful hardwood floors that flow throughout the main living areas. The bright dining room features elegant crown molding, detailed wall trim, and plenty of natural light, creating the perfect space for gatherings and entertaining. The spacious kitchen is equipped with granite countertops, ample cabinetry, and modern appliances including a dishwasher, electric range, microwave, and refrigerator. The kitchen flows easily into the main living area, where an inviting fireplace with marble surround creates a cozy focal point for relaxing evenings at home. The primary suite offers a relaxing retreat with granite countertops, double vanities, a soaking tub, separate glass shower, and generous closet space. Upstairs, all flooring is durable LVP or tile, offering both style and low-maintenance living throughout the additional bedrooms and bathrooms. Outside, enjoy a spacious backyard with plenty of room to play, entertain, or unwind. The covered patio provides the perfect spot for morning coffee or evening gatherings. A two-car garage adds convenient parking and extra storage space. Located in a vibrant Opelika neighborhood with easy access to shopping, dining, and local amenities, this home offers the perfect blend of comfort, convenience, and everyday living.
Additional Information
- Interior Features
- Garden Tub/Roman Tub, Window Treatments
- HOA Fee
- $['0.0']
- Community Features
- Opelika
- Appliances
- Dishwasher, Microwave, Oven, Refrigerator
- Heating
- Heat Pump
- Air Conditioning
- Heat Pump
- Stories
- 2
- Levels
- Two
- Foundation
- Slab
- Parking Features
- Attached, Garage, Two Car Garage
- Garage Spaces
- 2
- Elementary School
- West Forest Intermediate/Carver Primary
- Middle School
- West Forest Intermediate/Carver Primary
Mortgage Calculator
Listing courtesy of THE TALONS GROUP.