1227 Mccoy Street, Opelika, AL 36801
- $289,900
- 3
- BD
- 3
- BA
- 1,844
- SqFt




- List Price
- $289,900
- Status
- ACTIVE
- Days on Market
- 60
- MLS#
- 180722
- Subtype
- Residential
- New Construction
- Yes
- Year Built
- 2026
- Bedrooms
- 3
- Bathrooms
- 3
- Full Baths
- 2
- Half Baths
- 1
- Living Area
- 1,844
- Subdivision
- Mccoy Street Townhomes
- MLS Area Major
- Opelika
Property Description
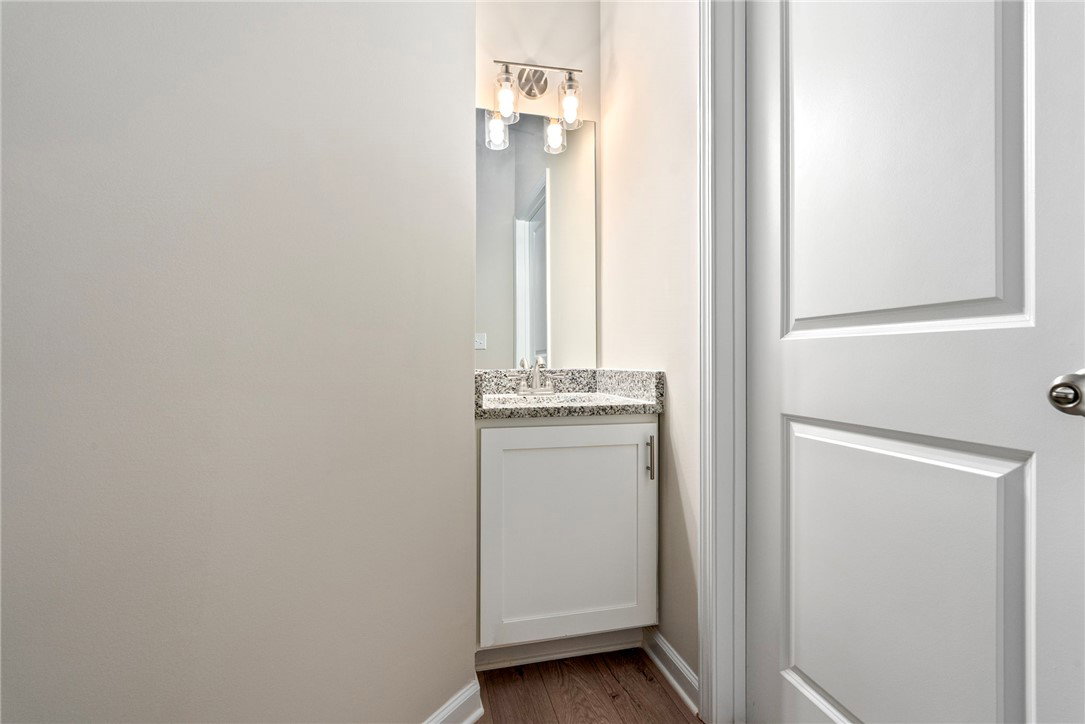
Discover low-maintenance living in this beautifully designed new construction end-unit townhome, ideally located just minutes from downtown Opelika, Tiger Town, and I-85. Featuring 3 bedrooms and 2.5 bathrooms, this thoughtfully designed home offers an open-concept floor plan perfect for both everyday living and entertaining. The spacious interior showcases modern finishes, abundant natural light, and functional living spaces tailored for comfort and convenience. Enjoy the added benefits of an attached 2-car garage, extra privacy as an end unit, and easy, low-maintenance ownership. With short-term rentals allowed, this property presents an exceptional opportunity for both homeowners and investors seeking strong potential in a highly desirable location. The HOA provides true low-maintenance living by covering lawn care along with exterior insurance, roof, siding, and paint giving owners peace of mind and a more carefree lifestyle. Take advantage of $5,000 in seller concessions along with financing incentives offered by our preferred lenders.
Additional Information
- Interior Features
- Ceiling Fan(s), Window Treatments
- HOA Fee
- $['150.0']
- Community Features
- Opelika
- Flooring
- Carpet, Plank, Simulated Wood
- Appliances
- Some Electric Appliances, Dishwasher, Electric Range, Microwave, Oven, Stove
- Heating
- Heat Pump
- Air Conditioning
- Heat Pump
- Stories
- 2
- Levels
- Two
- Foundation
- Slab
- Parking Features
- Garage, Two Car Garage
- Garage Spaces
- 2
- Elementary School
- Jeter/Morris
- Middle School
- Jeter/Morris
Mortgage Calculator
Listing courtesy of THE TALONS GROUP.