1569 Club Creek Drive, Auburn, AL 36830
- $724,500
- 5
- BD
- 4
- BA
- 2,917
- SqFt






- List Price
- $724,500
- Status
- ACTIVE
- Days on Market
- 56
- Price Change
- ▼ $500 1784064134
- MLS#
- 180791
- Subtype
- Residential
- Year Built
- 2012
- Bedrooms
- 5
- Bathrooms
- 4
- Full Baths
- 4
- Living Area
- 2,917
- Lot Size
- 0
- Acres
- 0.52
- Subdivision
- Yarbrough Farms
- MLS Area Major
- Auburn
Property Description
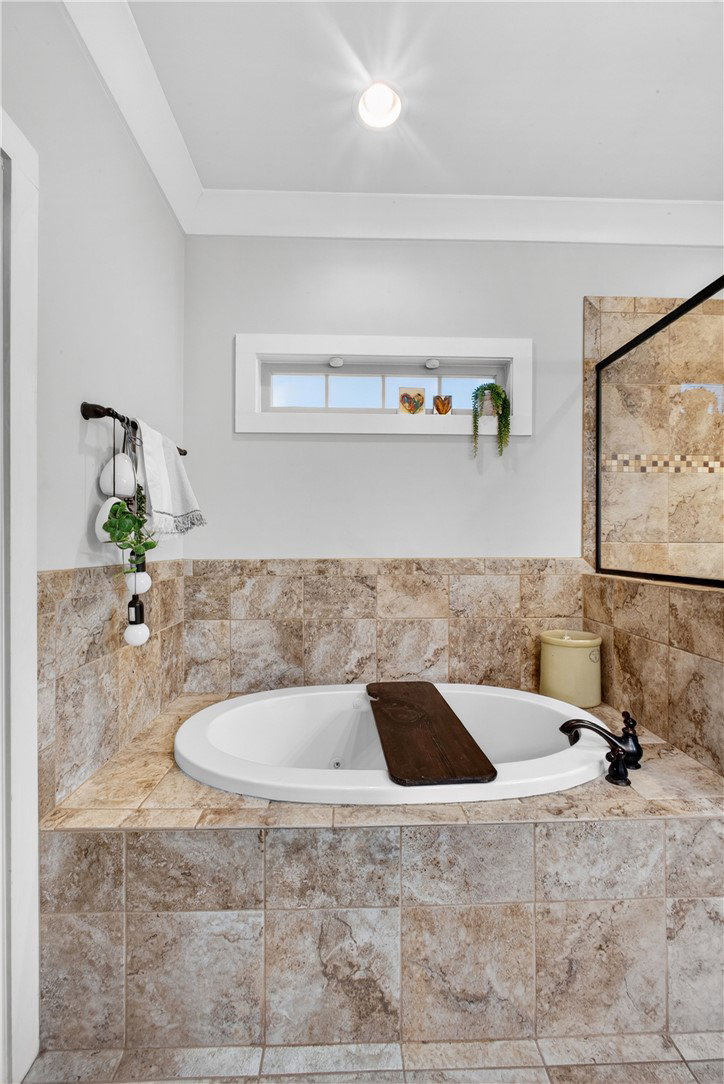
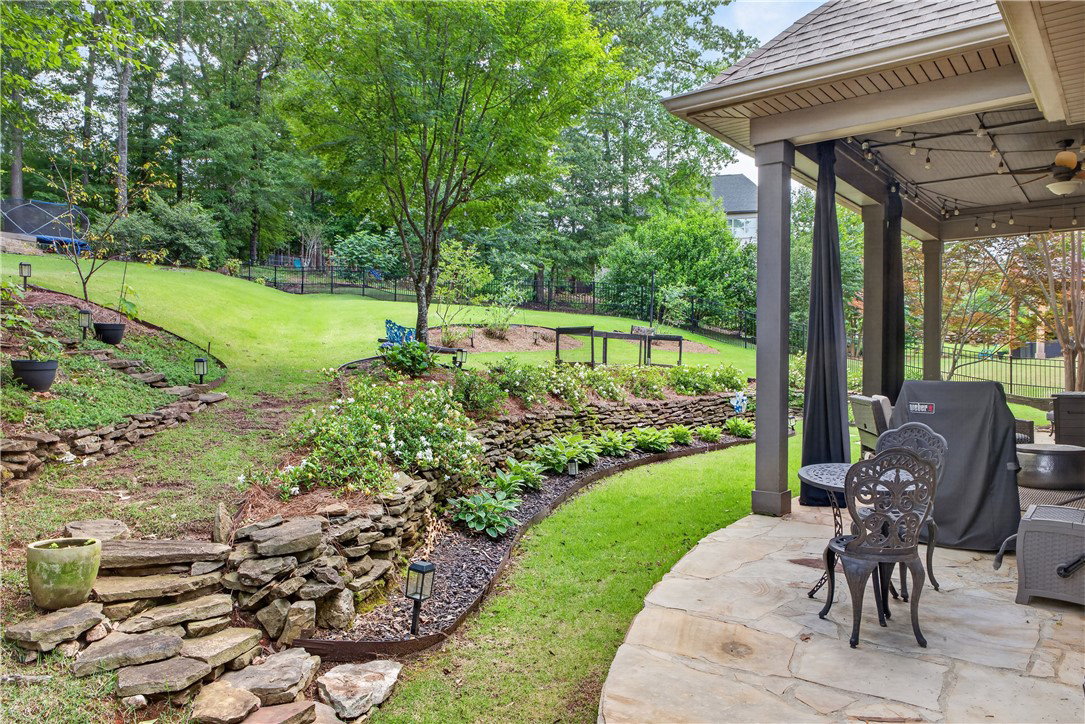
Welcome to Yarbrough Farms at the University Club located just minutes from Auburn Jordan Hare Stadium - Neville Arena - Plainsman Park, Publix, Schools, and downtown Auburn! Situated on a beautifully landscaped .52-acre lot overlooking the 11th tee box, this 5BR/4BA European Arts & Crafts-style home offers exceptional indoor and outdoor living in one of the area’s most desirable golf course communities. The outdoor space is truly special with mature landscaping, including two apple trees, one pear tree, strawberries, blueberry bushes, a raised garden, a spacious deck, and a covered back porch featuring a wood-burning fireplace; perfect for entertaining, relaxing, or tailgating from home. Inside, you’ll find beautiful details throughout, including a formal dining room, 2 pantries, and a spacious eat-in kitchen with a large island designed for gathering. The main level features the primary suite along with two additional bedrooms and baths on the main floor with one being an on suite. Upstairs, there are two large bedrooms, bathroom, generous closet space, and walk-out attic storage. A thoughtfully designed home with incredible character, functional space, and golf course views that make this property truly stand out!
Additional Information
- Interior Features
- Ceiling Fan(s), Separate/Formal Dining Room, Eat-in Kitchen, Kitchen Island, Primary Downstairs, Pantry, Attic
- Exterior Features
- Storage, Sprinkler/Irrigation
- HOA Fee
- $['0.0']
- Community Features
- Auburn
- Flooring
- Simulated Wood, Tile
- Appliances
- Dishwasher, Disposal, Gas Range, Microwave
- Heating
- Heat Pump
- Air Conditioning
- Central Air, Electric, Heat Pump
- Stories
- 2
- Levels
- Two
- Foundation
- Slab
- Parking Features
- Attached, Garage, Two Car Garage
- Garage Spaces
- 2
- Elementary School
- Richland/Creekside
- Middle School
- Richland/Creekside
- View
- Golf Course
Mortgage Calculator
Listing courtesy of HOMELINK REALTY.