802 W Richland Circle, Auburn, AL 36832
- $459,900
- 4
- BD
- 4
- BA
- 3,062
- SqFt




- List Price
- $459,900
- Status
- ACTIVE
- Days on Market
- 98
- Price Change
- ▼ $20,000 1786220433
- MLS#
- 180953
- Subtype
- Residential
- Year Built
- 2017
- Bedrooms
- 4
- Bathrooms
- 4
- Full Baths
- 3
- Half Baths
- 1
- Living Area
- 3,062
- Lot Size
- 0
- Acres
- 0.40
- Subdivision
- West Richland
- MLS Area Major
- Auburn
Property Description
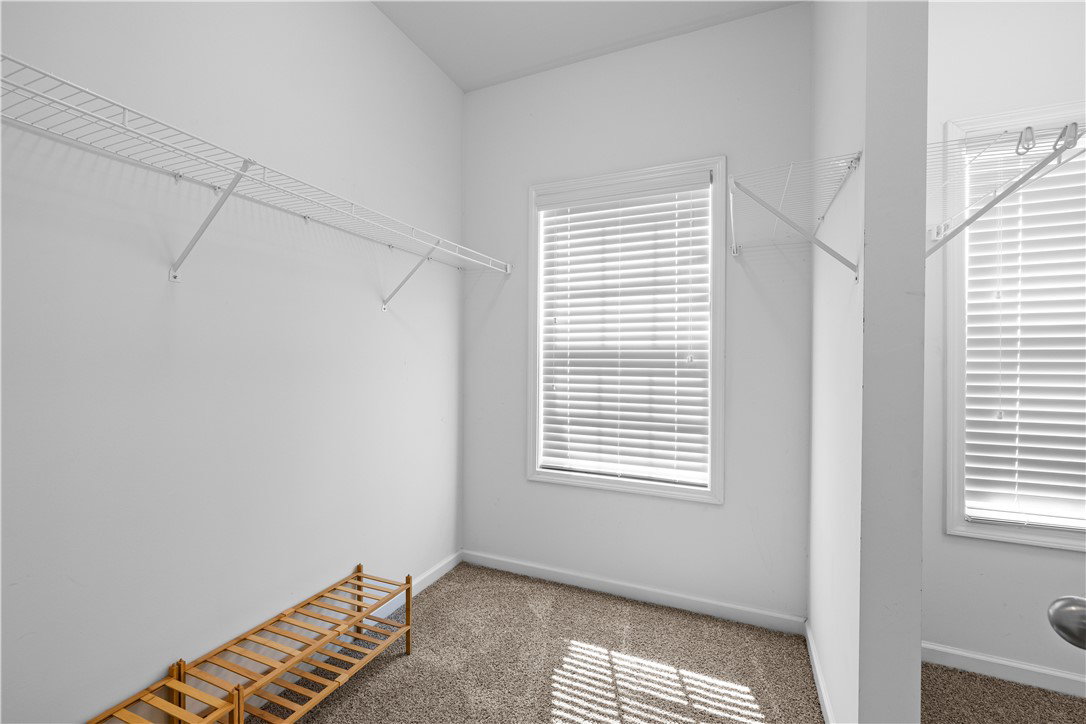
Seller Motivated! $20,000 PRICE REDUCTION AND $5000 Closing Costs paid by seller with acceptable offer! Welcome to one of Auburn's most sought-after communities—West Richland. Ideally located close to downtown Auburn and Opelika, this vibrant neighborhood offers the perfect blend of convenience and community, featuring sidewalks, a clubhouse, and a neighborhood pool for outdoor enjoyment. Designed with the intention of serving as the community's model home, this exceptional residence showcases thoughtful upgrades and quality craftsmanship throughout. Recent updates include new durable and beautiful wood scraped tile flooring in common areas and Primary Bedroom carpet on the main level and a freshly painted exterior. Inside, you'll find quartz countertops, granite surfaces in all bathrooms, a functional mudroom, and dual primary closets that add both style and practicality. The open-concept main level is designed for entertaining, offering generous living spaces that flow seamlessly together and accommodate gatherings of any size. The spacious primary suite is conveniently located on the main floor and serves as the owner's personal luxurious retreat with a large bathroom with soaking tub and separate shower. The second floor features three large bedrooms that share two full bathrooms and a spacious raised media room that provides the perfect space for recreation, a home office, or flexible living needs. Second floor hallway and stairwell features elegant decorative balusters with an overlook to the two story foyer. Step outside and you'll discover one of the home's standout features—a covered Game Day porch complete with a wood-burning fireplace overlooking a large fenced backyard. This inviting outdoor living space creates the perfect setting for football Saturdays, family gatherings, and year-round enjoyment. Combining generous square footage, premium finishes, and an outstanding location, this West Richland home offers everything today's buyer is looking for.
Additional Information
- Interior Features
- Ceiling Fan(s), Garden Tub/Roman Tub, Primary Downstairs
- Community Features
- Auburn
- Flooring
- Carpet, Tile
- Appliances
- Dryer, Dishwasher, Disposal, Gas Range, Microwave, Washer
- Heating
- Gas
- Air Conditioning
- Central Air, Electric
- Stories
- 2
- Levels
- Two
- Foundation
- Slab
- Parking Features
- Attached, Garage, Two Car Garage
- Garage Spaces
- 2
- Elementary School
- Richland/Creekside
- Middle School
- Richland/Creekside
Mortgage Calculator
Listing courtesy of KELLER WILLIAMS REALTY ATLANTA PARTNERS.