3544 Dickson Place Drive, Opelika, AL 36831
- $439,890
- 3
- BD
- 2
- BA
- 1,800
- SqFt




- List Price
- $439,890
- Status
- ACTIVE
- Days on Market
- 82
- Price Change
- ▼ $5 1788383974
- MLS#
- 181106
- Subtype
- Residential
- Year Built
- 2026
- Bedrooms
- 3
- Bathrooms
- 2
- Full Baths
- 2
- Living Area
- 1,800
- Lot Size
- 0
- Acres
- 0.15
- Subdivision
- Dickson Place
- MLS Area Major
- Opelika
Property Description
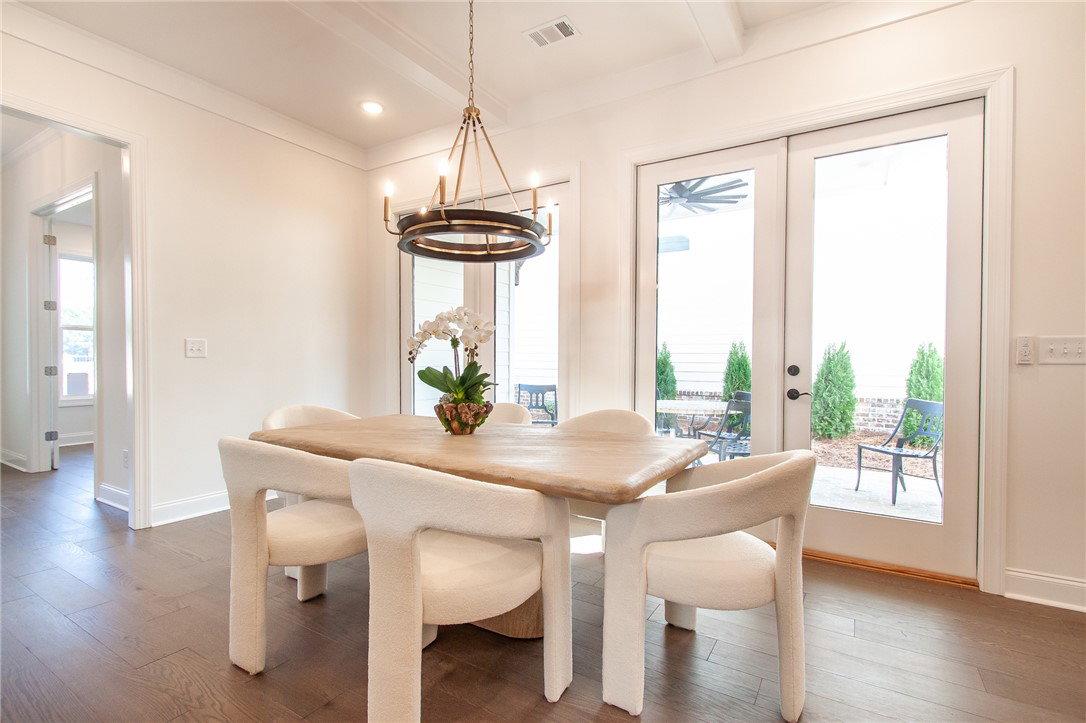
ALL HOMES QUALIFY FOR $5,000 INCENTIVE WITH PREFERRED LENDERS! Discover the Langston floorplan, a thoughtfully designed new construction home offering 1,800 square feet, 3 bedrooms, and 2 bathrooms in the welcoming Dickson Place community. This single-level home invites you in with a welcoming foyer and a layout designed for both comfort and functionality. The open-concept living space creates a natural flow between the living room, dining area, and kitchen, making it easy to gather, entertain, or enjoy everyday moments. The kitchen is both stylish and practical, featuring granite countertops, stainless steel appliances, generous prep space, and a spacious pantry for added storage. The living room also offers the option for a ventless fireplace, creating a warm focal point. The primary suite provides a peaceful, tucked-away setting with a well-designed bath and a large, functional closet layout. Secondary bedrooms offer flexibility for guests, hobbies, or the option to create a dedicated study. A mudroom enhances everyday living with an optional key drop and bench, along with a large laundry room just off this space. Enjoy a side patio that extends your living space outdoors, perfect for relaxing or entertaining. A two-car garage, included fencing, and complimentary lawn maintenance add convenience and value. Buyers also have the opportunity to select design finishes to personalize the home. Experience low-maintenance living in Dickson Place, with planned future amenities including a clubhouse, resort-style pool with lounge area, pickleball courts, children splash pad and playground, outdoor patio with firepit, grilling station, and hosting green. The community is ideally located near the Opelika Sportsplex and just minutes from all that Opelika and Auburn have to offer. Photos shown are of a similar home and do not depict the actual property. Finishes, features, and layout details may vary.
Additional Information
- Interior Features
- Ceiling Fan(s), Primary Downstairs
- Exterior Features
- Sprinkler/Irrigation
- HOA Fee
- $['125.0']
- Community Features
- Opelika
- Flooring
- Carpet, Ceramic Tile, Plank, Simulated Wood
- Appliances
- Dishwasher, Gas Cooktop, Disposal, Gas Range, Microwave
- Heating
- Gas
- Air Conditioning
- Central Air, Electric
- Stories
- 1
- Levels
- One
- Foundation
- Slab
- Parking Features
- Garage, Two Car Garage
- Garage Spaces
- 2
- Elementary School
- Jeter/Morris
- Middle School
- Jeter/Morris
Mortgage Calculator
Listing courtesy of EAV LLC.