1000 Alberta Court, Auburn, AL 36832
- $495,000
- 3
- BD
- 3
- BA
- 1,860
- SqFt




- List Price
- $495,000
- Status
- ACTIVE
- Days on Market
- 21
- MLS#
- 181252
- Subtype
- Residential
- Year Built
- 2022
- Bedrooms
- 3
- Bathrooms
- 3
- Full Baths
- 2
- Half Baths
- 1
- Living Area
- 1,860
- Lot Size
- 0
- Acres
- 0.15
- Subdivision
- Piper Glen
- MLS Area Major
- Auburn
Property Description
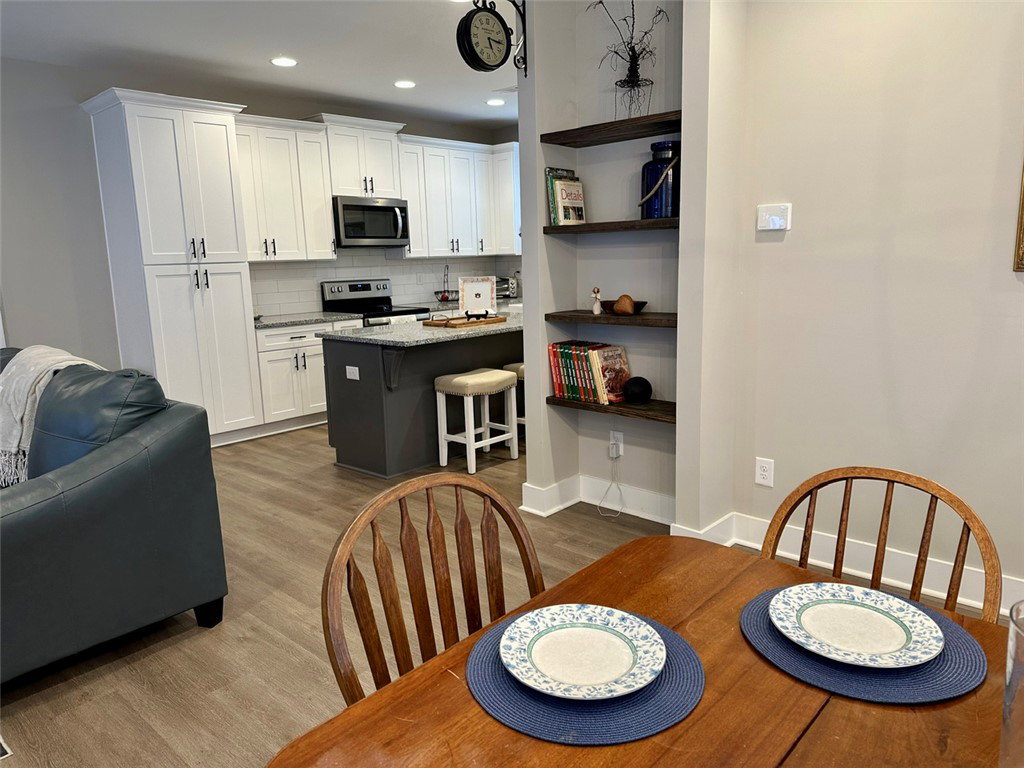
This house is an exceptional opportunity where modern upgrades meet versatile living in Auburn. This thoughtfully designed home offers comfort and convenience, perfectly suited for a variety of lifestyles. Step inside to an open concept interior featuring LVP flooring throughout both levels. The kitchen boasts a charming farmhouse sink, while modern chandeliers light the dining area and front entrance. Every window is adorned with beautiful plantation shutters, offering both privacy and light control. Practicality meets design in the dedicated laundry room, complete with a full set of cabinetry. Outside, the property impresses with a full privacy fence enclosing the backyard. This house will always benefit from no immediate neighbors on the right side or directly to the rear, ensuring privacy. A generously sized storage building provides ample space for outdoor equipment. Situated in a highly desirable location, this residence benefits from zoning that permits up to five unrelated occupants, ideal for student housing. Furthermore, it allows for short-term rentals, making this an outstanding investment opportunity or a perfect game day retreat. This home truly combines elevated comfort, contemporary style, and significant financial potential. Listing agent is owner of this house.
Additional Information
- Interior Features
- Ceiling Fan(s), Eat-in Kitchen, Kitchen Island, Primary Downstairs, Wired for Sound, Attic
- Exterior Features
- Storage, Sprinkler/Irrigation
- HOA Fee
- $['0.0']
- Community Features
- Auburn
- Flooring
- Plank, Simulated Wood, Tile
- Appliances
- Some Electric Appliances, Dishwasher, Electric Range, Disposal, Microwave, Stove
- Heating
- Electric
- Air Conditioning
- Central Air, Electric
- Stories
- 2
- Levels
- Two
- Foundation
- Slab
- Elementary School
- Richland/Creekside
- Middle School
- Richland/Creekside
Mortgage Calculator
Listing courtesy of KELLER WILLIAMS REALTY AUBURN OPELIKA.