305 Tundra Swann Lane, Auburn, AL 36832
- $498,700
- 3
- BD
- 3
- BA
- 2,326
- SqFt





- List Price
- $498,700
- Status
- ACTIVE
- Days on Market
- 5
- MLS#
- 181572
- Subtype
- Residential
- New Construction
- Yes
- Year Built
- 2024
- Bedrooms
- 3
- Bathrooms
- 3
- Full Baths
- 2
- Half Baths
- 1
- Living Area
- 2,326
- Lot Size
- 0
- Acres
- 0.18
- Subdivision
- Swann's Bridge
- MLS Area Major
- Auburn
Property Description
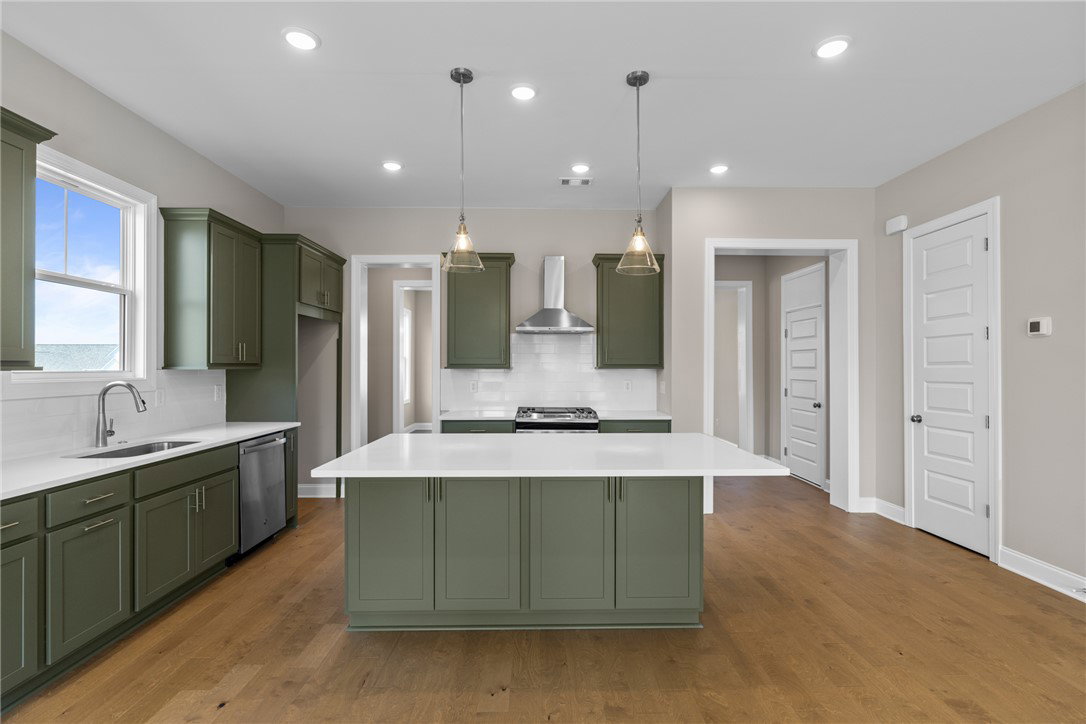
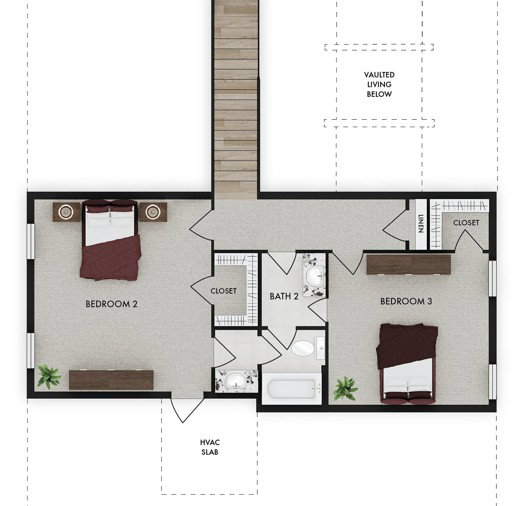
Exclusive Summer Savings Event. $10,000 Buyer Incentive on this move-in-ready home. Discover this brand-new 2-story, craftsman-style home that brings together modern design, comfort, and everyday livability in our Montgomery floorplan. This move-in ready, new construction home offers 2,326 square feet, 3 bedrooms, and 2.5 bathrooms in the sought-after Swann’s Bridge community. From the moment you arrive, the home welcomes you with clean architectural lines and a thoughtfully designed interior that feels both open and inviting. The main living area unfolds into a light-filled, open-concept space where the living room, dining area, and kitchen connect seamlessly, complemented by a formal dining room for hosting and gatherings. A shiplap-accented fireplace with a brick hearth adds warmth and character, while the vibrant kitchen features granite countertops, stainless steel appliances, ample prep space, and pendant lighting over the island. The primary suite is located on the main level, offering a private retreat with a spa-like bath designed for comfort and relaxation. Upstairs, additional bedrooms are connected by a Jack and Jill full bath, providing both functionality and privacy. Step outside to the open back patio, ideal for enjoying quiet mornings or gathering with friends. Living in Swann’s Bridge means access to thoughtfully curated amenities, including a clubhouse, pool with lounge seating, grill station, patio, and outdoor fireplace, with lawn maintenance covered by the association for added ease. Set in a prime Auburn location, this home offers the perfect balance of convenience and lifestyle with nearby shopping, dining, and easy access to everything the area has to offer.
Additional Information
- Interior Features
- Ceiling Fan(s), Primary Downstairs
- HOA Fee
- $['205.0']
- Community Features
- Auburn
- Appliances
- Dishwasher, Gas Cooktop, Gas Range, Microwave
- Heating
- Gas
- Air Conditioning
- Central Air, Electric
- Stories
- 2
- Levels
- Two
- Foundation
- Slab
- Parking Features
- Attached, Garage, Two Car Garage
- Garage Spaces
- 2
- Elementary School
- Richland/Creekside
- Middle School
- Richland/Creekside
Mortgage Calculator
Listing courtesy of EAV LLC.